 Whatcom County
 Board & Batten Siding for Bellingham Homes
Board and batten is one of the most requested looks in Bellingham right now, and for good reason. The vertical lines read as modern on a new build and as classic Pacific Northwest farmhouse on an older lot, and it pairs well with the mix of architecture you see around Whatcom County — craftsman bungalows near downtown, newer builds toward Barkley and the county's outlying subdivisions, and everything in between. But board and batten is also a style that punishes a sloppy install more than almost any other siding profile, because every vertical seam and every batten joint is a potential water path. In a climate like ours, that matters more than the look does.
This page covers what board and batten actually needs to hold up in Bellingham's weather, what a correct installation looks like, and how we handle the job from estimate to final walk-through.
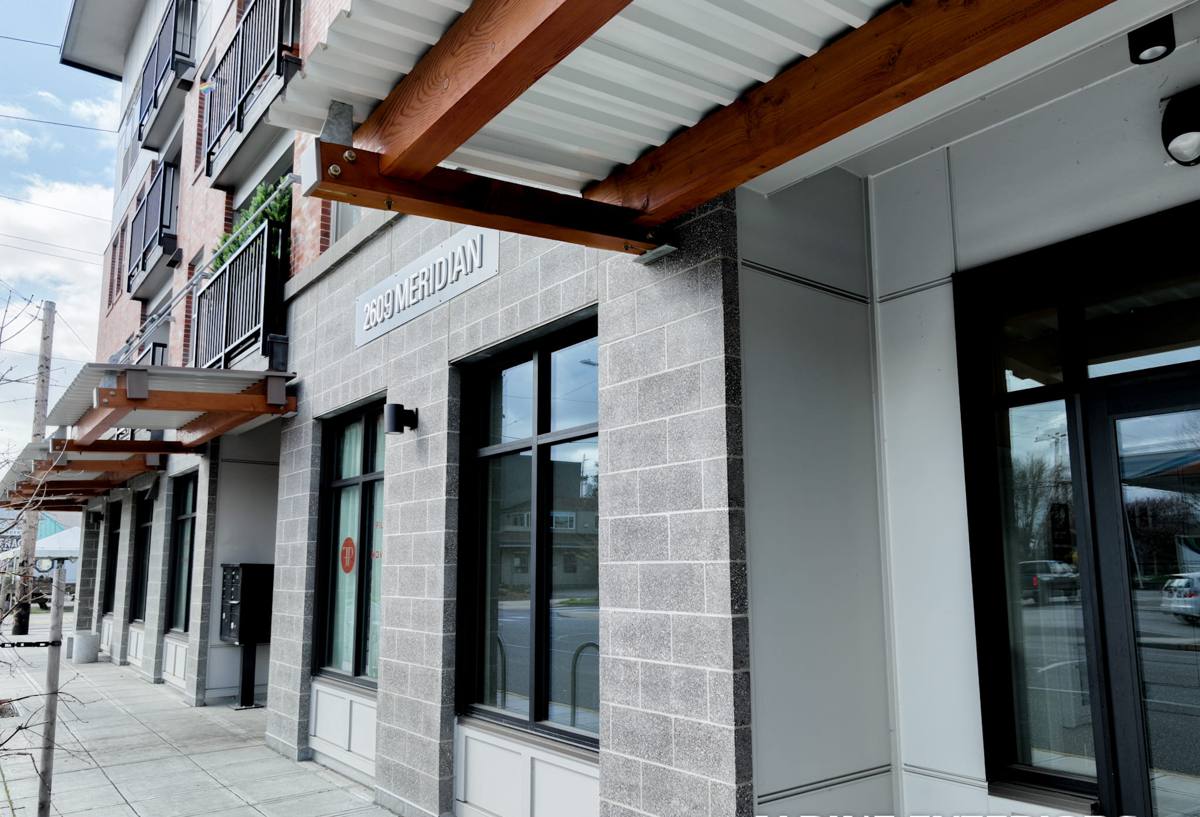
Why Bellingham's Climate Is Hard on Board & Batten
Bellingham sits close enough to the water that salt-laden air is a real factor on exterior materials, especially anything facing west or south toward Bellingham Bay. Add in Whatcom County's long wet season — steady driving rain from fall through spring, plus fog and heavy dew even in the drier months — and you've got siding that's rarely fully dry for months at a stretch. Then there's moss. Shaded north- and east-facing walls, especially under mature trees or close to neighboring structures, grow moss and algae readily here, and that growth holds moisture directly against the wall long after the rain has stopped.
Board and batten's vertical battens create dozens of narrow channels running down the wall. Each one is a place where water can either shed cleanly or get trapped, depending entirely on how it was flashed, fastened, and finished. A product or installation that would be forgiving in a dry climate is not forgiving here.
What This Means in Practice
- Battens and boards need a finish that doesn't absorb water at the cut edges and fastener points
- Every seam needs proper flashing and sealant detailing, not just caulk over a gap
- North and shaded elevations need siding that resists moss and algae growth, since those walls stay damp longest
- Fasteners need to be corrosion-resistant given the salt air proximity to the bay
- The wall assembly behind the siding needs a working drainage plane, because board and batten alone is not the waterproofing system
Why We Only Install James Hardie for This Application
Board and batten can be built out of a few different materials — vinyl, engineered wood, primed wood, or fiber cement. We install James Hardie fiber cement exclusively, and board and batten is actually one of the clearest cases for why.
Vinyl board and batten relies on hollow-back panels that flex and can show waviness once a wall gets afternoon sun, and the seams depend heavily on the installer getting expansion gaps right in a climate with real temperature swings between summer highs and winter cold snaps. Primed wood and engineered wood products need the cut ends and reveals field-sealed and maintained on a schedule, and in a climate this wet, missing even one maintenance cycle lets water into the substrate at exactly the seams board and batten has the most of.
James Hardie's fiber cement doesn't share those weak points. It's dimensionally stable across wet and dry cycles, it doesn't rot or support moss growth the way wood-based products can, and its ColorPlus factory finish is baked on rather than field-applied, which matters enormously on a profile with this many exposed edges. We install it because it's the product we trust to still be doing its job on a Bellingham wall a decade or two out, not because it's the only option on the market.
What a Correct Board & Batten Install Requires
| Component | Why It Matters in Whatcom County |
|---|---|
| Weather-resistive barrier + drainage gap | Gives incidental moisture behind the battens a path to drain and dry instead of sitting against the sheathing |
| Proper board and batten fastening pattern | Hardie's engineered fastening spec keeps boards secure without over-driving nails that crack the material or under-driving ones that work loose in wind-driven rain |
| Factory-primed or ColorPlus finished cut edges | Field-sealing every cut edge is the single most common corner cut on board and batten jobs, and the first place failures show up |
| Flashing at all horizontal transitions | Roof lines, window heads, and belly bands all need step or head flashing, not sealant alone |
| Corrosion-resistant fasteners | Standard fasteners can begin surface-rusting faster this close to salt air, leaving streaks and eventually loosening |
Where Board & Batten Fits on a Bellingham Home
We see board and batten used two ways locally, and the detailing differs slightly for each:
Full-Elevation Board & Batten
Common on farmhouse-style new construction and full re-sides where the owner wants the vertical look on the whole home. This calls for the most rigorous drainage plane detailing since there's no lap-siding "reset" at transitions — every course runs the full wall height.
Accent Board & Batten
Very common as a gable accent, over a porch, or on a single elevation paired with Hardie lap or shingle siding elsewhere on the house. This is popular in Bellingham's newer subdivisions and on remodels where the goal is a refreshed look without a full re-side. The tricky part here isn't the battens themselves — it's the transition flashing where board and batten meets a different siding profile, which is where we see the most water intrusion on other contractors' repair calls.
Our Process for a Bellingham Board & Batten Job
- On-site assessment. We look at your home's exposure — which walls face the weather and the water, where moss has been a problem historically, and what condition the existing sheathing and drainage plane are in.
- Design and layout. Batten spacing and board width get planned to the wall dimensions so you don't end up with an awkward sliver board at a corner or window. We also plan color and reveal to work with the rest of the home if this is an accent application.
- Prep and drainage plane. Old siding comes off, sheathing is inspected and repaired as needed, and a proper weather-resistive barrier with drainage gap goes in before a single board is hung.
- Installation to Hardie spec. Fastening pattern, gapping, and flashing are done to the manufacturer's published specifications — this is what keeps the warranty valid and the wall performing.
- Detailing at penetrations and trim. Windows, vents, hose bibs, and light fixtures all get properly flashed and sealed, not just caulked around.
- Final walk-through. We go over the finished work with you before calling the job done.
Why Local Experience on This Profile Matters
Board and batten mistakes don't usually show up on day one. They show up two or three wet seasons later, when a poorly sealed cut edge finally lets water into the wall assembly behind it. A crew that's put this profile on homes across Whatcom County has already seen where that happens — which elevations need extra attention, how to detail transitions where board and batten meets a soffit or a different siding type, and how much drainage capacity a wall actually needs given how much rain this area gets in a normal year. That's not something you can fully substitute with a generic installation manual, no matter how good the manual is.
Maintenance Expectations After Installation
A correctly installed James Hardie board and batten system is low-maintenance, not no-maintenance. Here's what actually needs attention:
- Periodic rinsing to keep pollen, dust, and early moss growth from taking hold, especially on shaded elevations
- Visual check of caulking at trim and penetrations every couple of years, since sealant is the one component that does age faster than the siding itself
- Keeping vegetation and mulch beds pulled back a few inches from the base of the wall so the bottom course can stay dry and ventilated
- Prompt attention to any gutter overflow or downspout misdirection, since concentrated water dumping onto a wall will outpace what any siding profile is designed to shed
Getting an Accurate Estimate
Board and batten pricing depends on wall square footage, how much of the home is full-elevation versus accent application, existing sheathing condition, and how many transitions and penetrations need flashing. We'll walk your property, look at your specific exposure to weather and moss, and give you a straightforward number — no inflated scope, no pressure to decide on the spot.
If you're weighing board and batten for a Bellingham home, we're happy to come take a look and talk through what your specific walls need. Reach out for a free, no-pressure estimate using the form below.